Tape Before You Travel: The Numbers to Record Before a Warehouse Trip
Photo: jurvetson, CC BY 2.0, via Wikimedia Commons
Almost every disappointing furniture story we hear at the counter begins in the same place. Not with a rogue delivery driver, not with a manufacturing fault, but with a wall that got measured while the doorway, the stair turn and the radiator were quietly ignored. The buyer did the bit that felt like measuring, then trusted luck for the rest.
It is rarely bad luck. It is usually a five-minute tape-measure failure, and it is completely avoidable. So here is the kit: not a full survey, just the handful of numbers worth capturing before you pull on your coat.
Start with the floor, not the wall
Measure the length and width of the room at floor level, and do it in two or three places. In older North East terraces and post-war semis, walls are frequently a few centimetres out of parallel, and a room that reads 3.6m at the front window can be 3.5m by the chimney breast. Take the smaller figure as your working number.
Then sketch a rough plan on one sheet of A4. Mark doors, windows, chimney breasts, radiators and anything fixed. It takes ninety seconds and it turns a vague memory of a room into something you can hold up in the middle of an aisle.
Leave room to walk, too. As a rough guide, keep around 900mm on main routes through a room and 400–500mm between a sofa and a coffee table. Furniture that fits the wall but blocks the route to the kitchen is furniture you will grow to resent.
Doorways: width, height, and which way the door swings
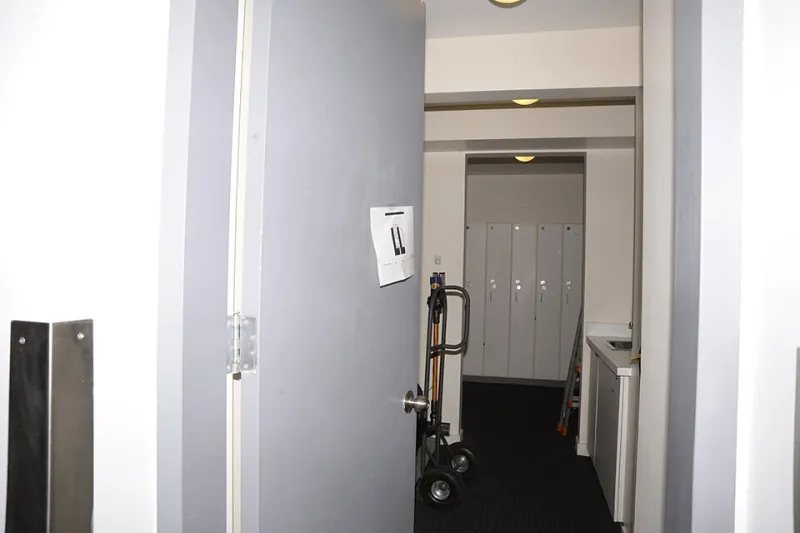
Measure the clear opening with the door open — not the frame, the gap you can actually post a sofa through. If the door lifts off its hinges, measure that gap as well, because on the day it probably will come off. A typical older internal door gives you something in the region of 750mm, which is tighter than most people assume.
Do this for the front door, the hall, and every internal door on the route from the van to the room. Do not forget the step at the front door or the low porch canopy that catches the top corner of a wardrobe.
Stairs, turns and the awkward bits nobody photographs
Find the narrowest point on the staircase — usually between the banister and the wall, and usually at the turn rather than at the bottom. Note whether there is a half-landing, a winder, a boxed-in bulkhead or a handrail that projects further than you remembered.
For flats, add the communal hall width, the lift door and cabin dimensions, the number of corners between the entrance and your door, and which floor you are on. A third-floor Tyneside flat with a tight communal stair is a different proposition from a ground-floor one, and it is worth saying so before you buy rather than after.
A useful rule of thumb: a sofa or wardrobe will usually go up a stair on its side if its height is less than the stair width. Write down the stair width and you can do that sum on the spot.
Ceiling height and whatever is hanging from it
Measure floor to ceiling at the highest and lowest points — beams, loft conversions and sloping ceilings all matter. Then note the pendant lights, the boxed-in pipes, the radiator shelf and anything else that eats into the vertical space. A tall bookcase is a lovely thing until it meets a low-hanging light fitting in a Victorian hallway.
Radiators, sockets and the fittings you cannot move cheaply
This is the part people skip, and it is the part that ruins a layout. Note where each radiator sits, roughly how high it is, and how far the valves stick out. A sofa that sits neatly against the wall in your head will not sit there if a radiator lives behind it.
Do the same for sockets. A sofa parked over a double socket is fine until you need to plug in a lamp, and shifting a socket is an electrician's job rather than a Saturday morning job. Gas meter boxes, alarm keypads, thermostat panels and radiator pipes all deserve a mark on your sketch.
The cardboard trick
Cut a template of the footprint of the thing you are considering — a sofa, a bed frame, a dining table — and keep it in the boot. Lay it on the floor when you get home. For heights, tape a strip of paper to the wall at the height of the sofa back. It is crude, it is free, and it settles arguments faster than any showroom diagram.
What to do with all of it
Keep one page per room, plus phone photos with a tape measure held in frame so the scale is obvious. Note the maximum width and depth that will pass through each doorway, and the assembled height of anything tall. Store it in your phone notes app — you will use it again in six months when the next thing catches your eye.
At the warehouse, ask for the boxed dimensions as well as the assembled ones, because packaging adds bulk. Ask whether the legs come off, since that can save you ten or fifteen centimetres on a tight turn. And ask about delivery costs to your postcode before you commit to hiring a van, because a delivery charge across the region is often less than a day's hire plus fuel plus a mate's Saturday.
Five minutes with a tape beats an afternoon failing to reverse a three-seater out of a cul-de-sac. Measure once, buy once, and enjoy the bit where the sofa simply arrives and fits.