Doorways, Dog-Legs and Bay Windows: Sizing Furniture for Older North East Homes
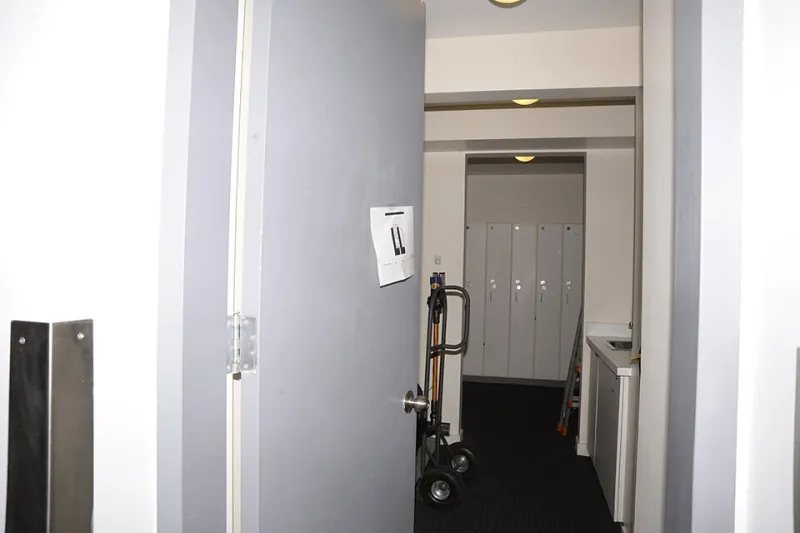
Photo: Federal Bureau of Investigation, Public domain, via Wikimedia Commons
There's a particular silence that falls in a Tyneside hallway when a two-metre sofa meets a 76cm doorway. The delivery crew go quiet. You go quiet. Then somebody says the words nobody wants to hear: 'It's not going up, pet.'
It happens constantly across the region, and it nearly always comes down to the same thing. We measure the room. We forget the route into it. A Victorian terrace in Heaton, a first-floor flat off Chillingham Road, a post-war semi in Cramlington — they all have their own pinch points, and none of them care how nice the fabric swatch looked online.
This is the measure-first routine worth doing before you commit to anything bigger than a bedside table.
Measure the route, not just the room
Start outside the house and work inwards, writing down every gap the furniture has to squeeze through. The narrowest of those is your real limit — everything else is decoration.
- The front door. Older North East terraces often have openings of 80–84cm, but plenty have been narrowed by a porch, a storm door or a chunky bit of period joinery. Measure the clear width with the door open at 90 degrees, not the frame.
- The hallway. A classic two-up-two-down hallway can run as tight as 85–95cm, and the first corner usually arrives within a metre of the door. If there's a radiator, a coat hook or a meter cupboard on that wall, take off another 10cm.
- The internal door. Standard modern doors are around 76cm; older stock in Byker and Benwell can be narrower. Take the height too — plenty of tall wardrobes have met a low door head.
- Any turn, anywhere. Furniture is three-dimensional, and so are corners. A boxy sofa needs roughly its own depth of clearance to swing round a corner.
Write each number down. Do not trust your memory, and do not trust a listing that says 'compact' without a tape measure to back it up.
The stair bend is where sofas go to die
The staircase is usually the deal-breaker, and it's the bit nobody photographs.
You need three numbers: the clear width of the stairs (ignoring the handrail if it's removable, including it if it isn't), the height from the ceiling to the stairs, and the size of any half-landing or turn. On a straight flight, a sofa can often go up on its side or tipped vertically. On a dog-leg turn — the classic terrace layout — the piece has to pass through a much smaller triangle of space at the corner.
If your stairs turn 90 degrees, a long sofa generally needs to be shorter than the diagonal of the landing. In practice that rules out a lot of three-seaters above about 210cm, and it's why modular and two-seater options do so well in older homes.
A few workarounds are worth knowing before you panic: doors can be lifted off their hinges, banisters can occasionally be unbolted, and a few properties genuinely allow a delivery over the back wall. All of these are questions for the delivery team, though — not something to gamble on after you've paid.
Bays, alcoves and chimney breasts
Once the furniture is actually in the room, the room has its own opinions.
Bay windows look generous and behave like a trap. A typical North East bay is deepest at the centre and shallow at the returns, so a wide sofa ends up with its arms jammed against the splay. Measure the flat back wall, the depth at the centre, and the depth at each side — then knock off a few centimetres for curtains and a radiator under the sill.
Chimney breasts create alcoves, and alcove widths vary wildly. Anything from about 85cm to 115cm is normal in period stock, which is why a 'pair of alcove units' bought blind is such a common disappointment. Measure the alcove at its narrowest, plus the height to the picture rail — and remember that coving, ceiling roses and decorative cornices eat into the headroom that a tall bookcase needs.
Back lanes, shared entries and flats above shops
If you're in a flat, the sizing conversation starts at the street.
- Shared entries. Flats in Jesmond, South Shields and Sunderland often have a communal door, a tiled lobby and a tight stair with a turn halfway up. That stair is your sofa's real home address for the next twenty minutes.
- Back lanes. A lot of terraces have rear access that's wider and easier than the front — but check gate widths, yard clutter, wheelie bins and any step down from the lane.
- Upper floors. Lift size if there is one, number of flights if there isn't, and whether the delivery is kerbside only. 'Kerbside' means exactly what it says, and it means you.
Dining sets and the leaf trap
Tables are the sneaky one, because the problem isn't getting them in — it's using them.
An extending table needs space for the leaf to slide or lift, plus room to walk around. As a rule, allow about 90cm of clearance per side for chairs pulled out, and check whether the extension mechanism needs to be opened before you can lift it through a doorway. A four-seater that fits the room but not the hallway is still going to be a four-seater in the yard.
Ask before you pay
Clearance and ex-display stock is often one-off, which makes the checks more important, not less. A short list to run through:
- Get the assembled dimensions in writing, plus the boxed dimensions if it arrives flat-packed.
- Ask whether the legs, arms or back can be removed — a surprising number can.
- Confirm the delivery type: room of choice, two-person, or kerbside.
- Check whether returns are accepted on clearance items, and who pays the return leg if they aren't.
The five-minute habit that saves a fortnight
Keep a tape measure in the car and a note on your phone with the width of your front door, hallway, stairwell, room and alcove. Next time you're stood in a warehouse looking at a sofa that seems almost too reasonable, you'll have the answer before anyone has to lift it.
That's the whole trick. Not luck, not haggling — just a few numbers taken before you fall in love with a sofa.